Refine Search
Sort by
$260,000
3 Beds 1 Baths 21364507 MLS
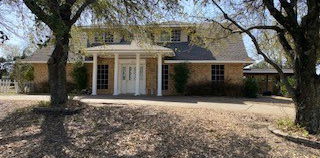
*****Multiple Sales Please Submit final and Best by today by end of Business day today******Step into your own private adorable resort! The three Bedroom one Bath home spans at 1,326 sqaure feet of comfortable living space. But, the real showstopper is just past the back door! Imagine spending your summer hosting unforgettable gatherings. With a large covered patio for all your grilling and get togethers enjoying this pristine, pool! This bright and beautifully functional home is designed for comfort and functuality in mind especially for a First Time Home Buyer! You'll love he open concept from the kitchen to the family room and is perfect for all your gatherings. This home has had a few updates from flooring, painting, decorative lighting, ceiling fans and much more to list. This home is priced to sell. Excludes the dishwaher but will be replaced with another stainless steel one, all potted plants in back, and all pool eqipment. Agent and buyer to verify

1339 Winding Trl, Duncanville

$380,000
4 Beds 3 Baths 21366618 MLS
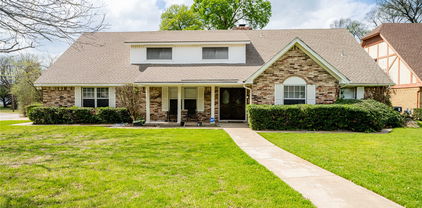
Welcome to this beautifully updated Duncanville home with a renovated pool and plenty of space to entertain! Step inside to a bright, inviting layout with two spacious living areas, offering flexibility for everyday living and gatherings. Bright and welcoming throughout, the home offers a fresh, modern feel with ceramic flooring, neutral interior paint, and recessed lighting that adds warmth to each space. At the heart of the home is the expansive remodeled kitchen, complete with quartz countertops, new cabinetry, stainless steel appliances, and a classic subway tile backsplash. The open layout flows naturally into the dining and living areas, making it easy to stay connected while cooking or entertaining. The living room also includes a wet bar, adding the perfect touch for hosting family and friends. A unique feature of this home is its two primary suites, each with its own renovated ensuite bathroom. The main primary suite offers a spacious walk-in closet and a beautifully updated bathroom featuring double vanities, linen shelving, a freestanding soaking tub, and a tiled shower with a glass door, creating a relaxing, spa-like retreat. The second primary suite offers its own beautifully renovated ensuite bathroom, complete with a tiled shower and glass door. All bedrooms have been refreshed with new paint, plush carpet, and modern ceiling fans with remote controls. Additional improvements include a brand-new HVAC system, select new window glass, updated cabinetry, and a freshly painted exterior. Step outside to a backyard designed for relaxing, entertaining, and enjoying sunny Texas days! The renovated in-ground pool has been freshly painted and well maintained, while the patio provides plenty of space for outdoor dining, celebrations, or relaxing by the pool. A white vinyl privacy fence completes the backyard and creates a more private setting for entertaining. Schedule your showing today, this home won't last long!

319 Hummingbird Ln, Duncanville

$450,000
4 Beds 3 Baths 21361082 MLS
Welcome home to 923 Wellington Drive in Duncanville! Nestled behind mature trees and lush landscaping, this charming brick home offers 4 bedrooms, 3 bathrooms, a 3-car garage, and 3,043 square feet of beautifully flexible living space. Step inside to find not one but two living areas and two dining spaces, giving you room to entertain, host holidays, or simply spread out. The main living room is a showstopper — a vaulted, wood-beamed ceiling and walls of windows flood the space with natural light and frame views straight out to the pool, all anchored by a cozy fireplace. A second family room off the kitchen, complete with its own wet bar, is perfect for game nights or a more casual gathering space. The eat-in kitchen impresses with stainless steel appliances, granite countertops, abundant cabinetry, and a warm wood-paneled ceiling, while a formal dining room and a sunny breakfast nook offer options for every occasion. The split-bedroom layout is ideal for multi-generational living: a private guest suite with its own attached bath sits just off the kitchen, offering comfort and privacy for extended family or visitors, while the spacious primary suite features dual closets and a generous en-suite bath. Out back, your own private retreat awaits — a sparkling pool with a deep end for swimming and diving, a raised spa with a soothing waterfall feature, and a covered gazebo with an outdoor kitchen, all set within a fully fenced, tree-lined yard made for relaxing or entertaining. Ideally located just steps from the local middle school and close to shopping — and with no HOA — 923 Wellington offers the perfect blend of comfort, space, and convenience. Schedule your private showing today! *All information is believed to be correct to the best of the seller's and listing agent's knowledge but is not guaranteed. Buyer and buyer's agent are responsible for independently verifying all information.*

923 Wellington Dr, Duncanville

$2,240,000
5 Beds 7 Baths 21334517 MLS
Step into a world of elegance and comfort in this 10,980 sq. ft. estate, nestled in the prestigious gated Thorntree golf-course community. Designed for those who love to entertain and unwind, this 5-bedroom, 6.5-bathroom mansion offers a seamless blend of sophistication and resort-style living. From the moment you walk through the grand entryway, vaulted tray ceilings, intricate crown molding, and rich wood and tile flooring set the stage for a home that exudes both charm and grandeur. The gourmet kitchen—outfitted with Viking appliances, granite countertops, an oversized island, and an expansive pantry—is a chef’s dream and the heart of the home. For book lovers, a beautiful private library offers the perfect retreat, while the dedicated home office ensures a productive workspace with privacy and elegance. And when it’s time to relax, head to the spa room, thoughtfully designed to accommodate massage beds and ultimate relaxation—your personal wellness sanctuary at home. The primary suite is nothing short of a retreat, featuring a custom walk-in closet with built-in shelving and a storage island. Cozy up by the double-sided fireplace, which seamlessly connects the suite to the spa-like master bath, complete with dual vanities, a jacuzzi tub, and a separate shower. Upstairs, a grand iron staircase leads to a spacious media room, game room, and additional bedrooms, ensuring that there’s room for relaxation and recreation. And the outdoor space? A true oasis—a sparkling pool, an indoor spa, and a private pond create the perfect setting for unforgettable gatherings. With a five-car garage, this home effortlessly combines functionality with luxury. Just 12 minutes from Dallas Executive Airport, 20 minutes from downtown Dallas, and a short drive to top shopping destinations, and 14 minutes from Joe Pool Marina. This estate offers the best of privacy, luxury, and convenience. Your dream lifestyle starts here—schedule a tour today!

1813 Richlen Way, Duncanville

$575,000
4 Beds 3 Baths 21295113 MLS
Nestled on a picturesque 1.183-acre corner lot at the end of a quiet cul-de-sac, this beautifully updated single-story home offers the perfect blend of privacy, comfort, and space in the highly sought-after Green Hills neighborhood. With no HOA and an expansive yard, this property provides the freedom and room today's buyers desire. The main living room showcases a striking center glass bead fireplace separating the living and dining areas, vaulted wood-beamed ceilings, and a wall of windows and French doors overlooking the backyard retreat. Multiple decks create seamless indoor-outdoor living, perfect for relaxing or entertaining. The versatile 2nd living area is large enough to customize to your needs. It would make an excellent game room with space for a pool table or projector setup—perfect for Super Bowl parties, movie nights, or game nights with family and friends. The contemporary kitchen features custom cabinetry with frosted glass inserts, a center island, pantry with decorative stained-glass door, and stainless-steel appliances including a gas cooktop, double ovens, warming drawer, and trash compactor. The primary suite offers a sitting area and a recently remodeled spa-inspired bath with a soaking tub, separate shower, dual vanities, dual walk-in closets, and additional bedroom closets for exceptional storage. New carpet and fresh paint. Secondary bedrooms are generously sized. The split 4th bedroom includes an adjoining flex room, ideal for a home office, gym, 5th bedroom, or convert both rooms into a private mother-in-law wing. The backyard oasis featuring a heated pool installed approx one year ago, mature landscaping, and plenty of open space to enjoy. Updates include a remodeled primary bath, new sliding glass doors, a newer roof, and a new AC unit installed August 14, 2026. Seller will remove solar panels prior to closing. Tons of parking provides room for multiple vehicles, boats, or recreational equipment.

1303 Heather Glen St, Duncanville

$480,000
6 Beds 4 Baths 21277699 MLS
Welcome to the home you've been searching for! Nestled on a picturesque creek lot just under an acre in Duncanville, this beautifully updated 6-bedroom, 4-bath home offers 3,695 square feet of thoughtfully designed living space where every day feels like a private retreat. Luxury vinyl wood flooring welcomes you into an inviting floor plan featuring soaring vaulted ceilings, exposed wood beams, custom built-ins, a wet bar, and a cozy wood-burning fireplace. The updated kitchen is the heart of the home with custom concrete countertops sealed with food-grade epoxy, a marble Calacatta backsplash, and a new sink and faucet. New carpet in all downstairs bedrooms adds a fresh touch, while the flexible layout includes two upstairs bedrooms, a full bath, and a dedicated gym or game room with rubber gym flooring. The spacious primary suite offers a spa-like bath with a sunken soaking tub and a separate walk-in shower. Step outside to your own backyard oasis featuring a wraparound balcony overlooking the diving pool, mature trees, fruit trees, garden space, and peaceful creek views. A private bridge crosses the creek to an additional approximately one-half acre, creating a truly one-of-a-kind setting. Complete with an attached two-car garage, storage shed, and additional parking, this exceptional property is conveniently located near major highways, shopping, dining, schools, Joe Pool Lake, Cedar Ridge Preserve, and Cedar Hill State Park. A rare opportunity to enjoy space, privacy, and a lifestyle that's hard to find.

1116 Spring Lake Dr, Duncanville

$409,000
3 Beds 2 Baths 21223930 MLS
Beautifully renovated 3-bedroom, 2-bath home situated on a spacious corner lot in a quiet cul-de-sac. This property is truly “like new” following a recent full renovation after a fire, and features a new roof along with extensive updates throughout the home. The oversized primary suite is a private retreat featuring a fireplace, two walk-in closets, dual vanities, a jetted soaking tub, and a separate glass shower in the ensuite bath. The additional bedrooms each include ceiling fans and walk-in closets. The inviting living room showcases elegant paneled walls, a fireplace, and a chandelier that creates warmth and character throughout the space. Just off the living room is a private office with built-in bookshelves, ideal for working from home, a study, or library. The eat-in kitchen offers a functional galley-style design with a built-in hutch and bar-top seating for additional dining space. Outside, enjoy the sparkling swimming pool and mature trees that enhance the home’s curb appeal and outdoor living experience. Additional features include an oversized den with built-ins and a 2-car garage with a cedar closet complete with shelving and hanging bars for extra storage and organization. This beautifully updated home combines charm, comfort, and modern improvements in an established neighborhood.

627 Meadowbrooke Pl, Duncanville

$330,000
4 Beds 3 Baths 21250834 MLS
PRICED TO SELL. Step into this stunning 4-bedroom, 2.1-bath home that perfectly blends timeless character with thoughtful custom upgrades throughout. The original floor plan offers both charm and functionality, featuring a private primary suite downstairs and three spacious bedrooms upstairs. An additional upstairs room provides the flexibility for a third living area, game room, or home office. The backyard is a true highlight featuring a beautiful custom pool built in 2020, designed for both relaxation and entertaining. Whether hosting gatherings or enjoying quiet evenings, this space delivers. Tucked away from the noise of the city, yet conveniently located near everyday amenities, this home offers the perfect balance of privacy, comfort, and lifestyle. Offered at an exceptional value this is an opportunity you don’t want to miss. SELLING AS IS

106 S Clark Rd, Duncanville

$440,000
4 Beds 3 Baths 21223804 MLS
Welcome to the gorgeous nestled in the established Greenbriar Estates community where space, character, and lifestyle come together. This 4-bedroom, 3 full bath home offers oversized rooms throughout, giving you the flexibility to live, work, and entertain without feeling cramped. Whether it’s hosting holidays, creating a home office, or simply enjoying room to breathe, this home delivers. Step inside to find an inviting feel, while two fireplaces add warmth and charm to multiple living areas. The layout provides both openness and defined spaces, perfect for everyday living and entertaining guests. The primary suite is generously sized, offering a true retreat, while the primary bathroom is ready for your personal touch, a great opportunity to update and design exactly how you want it. With solid bones and major spaces already in place, you can create a luxury feel without starting from scratch. Out back, your private in-ground pool becomes the centerpiece of summer living. Imagine weekends spent poolside, evening BBQs under the covered patio, and a backyard that truly feels like your own retreat. This is the kind of home where memories are made for kids playing, friends gathering, and quiet mornings with coffee by the water. Additional features include a 2-car garage and a central vacuum system for added convenience. Located with easy access to major highways, shopping, dining, and schools, this home offers the perfect blend of comfort, space, and lifestyle in a well-established Duncanville neighborhood.

1011 Briar Hill Cir, Duncanville

$320,000
3 Beds 3 Baths 21224046 MLS
THIS TOWNHOME IS A RARE FIND WITH ALL THE BELLS AND WHISTLES LOCATED IN THE GREENE, A COMMUNITY FEATURING 20+ ACRES OF BEAUTIFUUL PARK AREAS, CONCRETE JOGGING TRAILS, TWO TENNIS COURTS, PLAYGROUND, HUGE SWIMMING POOL & CLUBHOUSE. TOWNHOME FEATURES THREE UPDATED BATHS, THREE BEDROOMS, HIGH GRADE WOOD FLOORING, UPDATED KITCHEN WITH ABUNDANT CUSTOM CABINETRY, LIGHT WITH NATURAL LIGHT SKYLIGHTS, EAT IN KITCHEN, REFRIGERATOR REMAINS, THREE LIVING ROOMS WITH CATHEDRAL CEILING AND DECORATIVE WOOD BURNING FIREPLACE, ONE LIVING CAN BE DINING OR OFFICE, SECURE GATED COURTYARD ENTRY, SPACIOUS MASTER SUITE FIRST FLOOR WITH UPDATED BATH AND 2 WALK IN CLOSETS, ENERGY EFFICIENT WINDOWS AND PLANTATION SHUTTERS THROUGOUT, MANTLED ELECTRIC FIREPLACE IN MASTER BEDROOM, SPECIAL BODY SPRAY IN MASTER SHOWER, CHOICE OF ELECTRICITY OR GAS. GUEST BEDROOMS WITH OVERSIZED BATH UPSTAIRS. MOVE IN READY. WASHER DRYER REMAIN, LOTS OF STORAGE, YOU WILL LOVE THIS PLACE AND ATMOSPHERE. SO MUCH CARE WITH EXTRAS IN THIS HOME.

708 Carriage Way, Duncanville

$435,000
5 Beds 4 Baths 20959741 MLS
100% FINANCING AVAILABLE and seller offering 10K IN CONCESSIONS for updating! Property located in a serene, tree-lined established neighborhood, this character rich 5-bedroom, 3.5-bath home sits on a desirable corner lot and offers exceptional indoor and outdoor living. A charming covered front porch welcomes you inside to an open and bright floor plan. Just off the entry, a dedicated home office with custom built-in shelving sits across from a versatile flex room, both flowing seamlessly into the spacious open-concept kitchen. The kitchen features white cabinetry, abundant counter space, and stainless steel appliances, with a cozy breakfast nook offering built-in cabinetry and peaceful views of the backyard. The living room is a showstopper, with a brick-faced fireplace, soaring vaulted ceilings with exposed wood beams, and expansive floor-to-ceiling windows that flood the space with natural light. Picture frame molding adds a refined, classic touch throughout. The primary suite is located on the main level and features French doors leading to the backyard. The recently renovated en-suite bath features dual sinks, a spacious jetted soaking tub, a sleek frame-less glass shower, and double walk-in closets. All additional oversized bedrooms are upstairs offering ultimate privacy and built-in shelving and flexible layout options. Step into your private outdoor oasis—featuring a covered patio that opens to a stunning, sparkling in-ground gunite pool. Enjoy evenings by the cozy fire pit or relax under the charming gazebo, all within the privacy of a fully fenced backyard. Additional highlights include a brand-new roof and a new downstairs AC unit, offering peace of mind and energy efficiency for years to come. Perfectly situated just minutes from Joe Pool Lake and Cedar Ridge Preserve, with easy access to parks, playgrounds, shopping, dining, and major highways for a quick commute. Don’t miss this incredible opportunity to own a home that truly has it all!

919 Green Hills Rd, Duncanville

Listings provided by North Texas Real Estate Information Systems (NTREIS). Listing data has been deemed reliable but is not guaranteed to be accurate by the MLS.

Last updated: