Refine Search
Sort by
$1,125,000
4 Beds 3 Baths 21281976 MLS
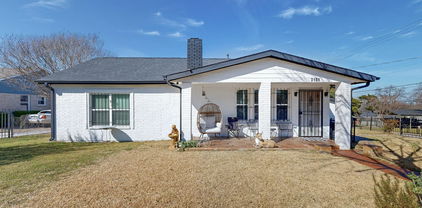
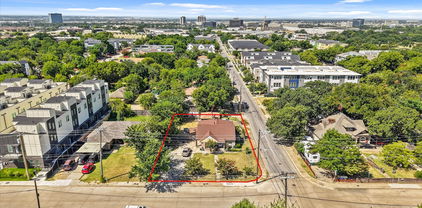
Do not miss this opportunity to own this beautifully updated single-story home situated on an oversized 0.425-acre corner lot in North Dallas’ desirable Melshire Estates within the highly sought-after Preston Hollow vicinity. Whether you are looking for a move-in-ready home or the perfect lot for a future custom build, this property offers exceptional potential, with new construction homes on the street selling from $2M to $4M. Spanning 2,715 SF, this home features 4 bedrooms, an office, 3 full baths, and a spacious open-concept layout with the kitchen seamlessly opening to the living and dining areas, creating an ideal setting for both everyday living and entertaining. Filled with natural light, this move-in-ready home features updated flooring, fresh interior paint, upgraded lighting, updated kitchen and bathrooms, and thoughtful improvements throughout. The spacious family room centers around a cozy fireplace, creating an inviting atmosphere perfect for gathering and relaxation. The kitchen showcases white cabinetry, granite countertops, stainless steel appliances, and a functional design that blends style with convenience. The seamless indoor-outdoor flow continues into the expansive backyard retreat featuring an enormous yard, mature trees, a new 8-foot wood fence, and an extended patio with a new overlay, creating the perfect outdoor living space for entertaining guests or enjoying peaceful Texas evenings. Situated in one of North Dallas’ most desirable neighborhoods, this home offers quick access to premier shopping, dining, private schools, and major thoroughfares while blending privacy, space, and exceptional lifestyle appeal. Convenient access to Highway 635, Dallas North Tollway, and US-75 places shopping, dining, and entertainment just minutes away. A rare opportunity to own a property on nearly half an acre offering the perfect combination of location, lot size, livability, long-term upside, and an unbeatable North Dallas location.

5979 Charlestown Dr, Dallas

$264,500
4 Beds 2 Baths 21278603 MLS
MOVE-IN READY! Quick downtown access. Flexible Set-up perfect a large family-generational living-roommates. Feels like 2 homes in 1, bedrooms are on the complete opposite sides of property. Corner lot w.Alley access on over a quarter-acre, 2 front doors, 2 Kitchens, 2 Separate backyards, 2 Separate Full Bathroom, 2 Primary Rooms, & 2 Separate Driveways to fit around 8 Vehicles, Bring your work trucks & toys, lots of room for a carport. Large Flexible Structure to be hobby room or extra storage on concrete slab! Flexible living, whether you move in or lease it out. New Large Windows throughout, Newly Reinforcement Foundation w.New Foundation for addition, Completely New Electrical system, New pipes in existing structure, New plumbing in addition, New Roof overlay, Newer Water heater, New Iron Tall fencing, Recently poured Driveway & sidewalk installation, New Paint, New Drywall, New can lighting, 2inch hardwood floor is the original vintage wood, NO Carpet. You can operate 30+ day mid-term furnished rental. Walk to Library, Grocery stores, Post Office, Convenience store, Local restaurants, Parks! Mature older neighborhood: bigger lots, mature trees, established streets. Transit Center (DART Rail & Bus Hub) — less than 10 minutes away, providing direct rail service to Downtown Dallas and convenient bus routes throughout Southeast Dallas. Quick access to I-635 (LBJ Freeway), I-20, and US-175 connects residents to major employment centers in 15–25 minutes. Seller leased 1 side for $1,500 & 1 side of $1,800 on year lease!

1315 Whitley Dr, Dallas

$489,000
3 Beds 4 Baths 21268703 MLS
PRICE IMPROVEMENT! ADDED BONUS - Use preferred lender to be eligible for a lender credit of up to 1% of the conforming loan (not to exceed $4,890)!! Corner lots are rare in Soho Square. One with a rooftop open-air patio and nearly 360-degree views of the Dallas skyline? Even rarer. Welcome home. Situated in the sought-after Soho Square Phase 1 community in the heart of Trinity Groves, this contemporary 3-bed, 3.5-bath townhome sits on one of the community's prime corner positions — extra natural light, extra breathing room, and a rooftop experience that most neighbors simply don't have. The main living level is open and inviting, anchored by a well-appointed kitchen with a gas range, quartz countertops, and a generous island that's as functional as it is stylish. Wood floors, high ceilings, and a walk-out balcony round out the space perfectly. The floor plan is thoughtfully laid out — a bedroom and full ensuite bath on the main level sits completely separate from the upper bedrooms, giving guests or extended family their own private space to come and go without ever being in each other's way. The primary suite delivers a true spa-like retreat with double vanities and an oversized shower, and the additional upper bedroom has its own ensuite and walk-in closet as well. Out back, a low-maintenance turf yard keeps things easy. The attached two-car garage handles the rest. And up top, that rooftop patio is the real headline — open sky, sweeping city views, and your own piece of the Dallas skyline. The Soho Square lifestyle only keeps getting better: resort-style pool, hot tub, full gym, bowling alley, and clubhouse — all on-site today, with a lagoon-style resort pool in the works for the future. Step outside and Trinity Groves dining is right there. Bishop Arts, Oak Cliff, and Downtown Dallas are minutes away. The Trinity River Trail is nearby for morning runs and dog walks, and major highway access puts all of DFW within easy reach.

2506 El Camino Ln, Dallas

$340,000
3 Beds 2 Baths 21276484 MLS
This timeless Austin Stone bungalow home is the queen of the subdivision sitting pretty on a large corner lot in the beautiful sought out Cedar Oaks Neighborhood! With warm, jewel-toned stonework on the exterior, this 3 bedroom, 2 bathroom home has been thoughtfully renovated while maintaining some of the loveliest aspects of the original home. Large brand-new windows with custom up down window coverings look out onto the lush green oasis of the Dallas Zoo property, you will love the view from these windows! The spacious kitchen with granite countertops is the heart of the home opening to the living area. Custom quilt pieced floor in the bathroom, along with walk in closet in the primary suite. Two car garage with additional room for storage, and long driveway with plenty of room for quest parking! Enjoy a highly walkable, picturesque neighborhood famous for its free-range peacocks that frequently make their rounds in daily visits. This property sits just a short stroll from Halperin Park, the newly opened $300 million Deck Park built right over I-35 and the Dallas Zoo. An incredibly central location means you are just minutes away from Downtown Dallas and top-rated options like Trinity Heights Gifted & Talented, Travis Vanguard, and Townview Magnet Schools.

1303 Arizona Ave, Dallas

$330,000
2 Beds 2 Baths 21275867 MLS
Rarely available FIRST-FLOOR corner residence in the highly sought-after Tuscany Condominiums, offering an exceptional blend of comfort, style, and convenience in one of Dallas’ most desirable locations. This beautifully updated 2-bedroom, 2-bath condo features engineered wood flooring throughout, fresh interior paint, abundant natural light, and a thoughtfully designed open-concept layout ideal for everyday living and entertaining. The inviting living area is anchored by a striking double-sided fireplace that seamlessly connects the living, dining, and kitchen spaces. The kitchen offers stainless steel appliances, granite countertops, generous prep space, and a functional layout designed for easy living. Newly replaced French doors enhance both the aesthetic appeal and energy efficiency of the home while providing access to the spacious private patio—perfect for entertaining, relaxing, or pets. The spacious primary suite features a large walk-in closet and ensuite bath, while the secondary bedroom offers flexibility for guests, a home office, or additional living space. Refrigerator, full-size washer, and dryer are included. Two assigned covered parking spaces are located directly behind the gated private backyard, offering a rare convenience. Tuscany Condominiums recently completed an impressive $900K community-wide renovation and offers resort-style amenities including a sparkling pool with separate hot tub, fitness center, grilling stations, fountains, beautifully landscaped courtyards, and secure gated access. Ideally located near SMU, Central Market, Lower Greenville, Mockingbird Station, White Rock Lake, Katy Trail access via Ridgewood Trail, and major commuter routes, this home offers exceptional access to Dallas’ premier dining, shopping, entertainment, and outdoor recreation. A rare opportunity to enjoy low-maintenance living in one of Dallas’ most desirable gated communities.

5926 Sandhurst Ln Unit 124, Dallas

$2,150,000
4 Beds 5 Baths 21274382 MLS
Experience elevated luxury living in this extraordinary new construction estate anticipated for completion in Summer 2026, offering approximately 4,400 square feet of impeccably curated design by CC & Co. Designs. This stunning 4-bedroom, 4.5-bath residence blends timeless architecture with sophisticated modern finishes to create a truly exceptional living experience. A dramatic curved staircase creates an unforgettable first impression, while soaring ceilings with rich wood beams add warmth and architectural character throughout. Designed for effortless entertaining, the expansive open-concept living space flows seamlessly into the showpiece chef’s kitchen featuring a dramatic waterfall island, built-in refrigerator, double ovens, custom coffee bar with wine refrigerator, prep sink, and oversized walk-in pantry. The luxurious primary retreat offers a fireplace and spa-inspired bath complete with a soaking tub, oversized walk-in shower, dual vanities, and expansive custom closet with washer and dryer connections. Upstairs features a spacious game room, dedicated media room, built-in learning center, secondary laundry room, outdoor kitchen, and spacious 3-car garage. Renderings and visual representations are conceptual only and subject to change during construction and final completion. Buyer and Buyer’s Agent to independently verify all information.

6203 Ellsworth Ave, Dallas

$1,799,000
11 Beds 15 Baths 21244834 MLS
The only 4 plex with 3 bedrooms and 3 private en-suite bathrooms plus a half bath. Here is your opportunity to own a piece of historic charm in Munger Historical District. Recently renovated down to the studs this multifamily property in the heart of Dallas offers a rare combination of modern updates, timeless character, and strong investment potential. A meticulously updated property that features thoughtfully designed interiors with top of the line finishes, gorgeous kitchens with luxury appliances, stunning en suite baths, updated flooring, lighting, and fixtures throughout. Each unit offers comfortable, functional living spaces with an emphasis on style and livability. 4902 Worth was designed with short to long term stays in mind. Each unit is fully equipped with everything that is needed for the comfort of home with a luxury hotel experience. Work-Ready Amenities for Extended-Stay Corporate Housing or a wonderful vacation experience. This is an ideal opportunity for investors or owner-occupants seeking a turnkey multifamily asset in a rapidly developing area. The fully furnished price is $1,950,000, which is well below what the owner has invested in this property. The property is now used as a 6 units but can easily be changed beck to 4 units. The property has been under construction and recently remodeled, therefore the seller does not have trailing financials.

4902 Worth St, Dallas

$950,000
4 Beds 4 Baths 21269532 MLS
Perched above a peaceful creek on a private, heavily treed .56-acre cul-de-sac lot, this home offers something that cannot be manufactured or replicated: a true sense of place. A sweeping deck stretches out over the water and into the tree canopy, built for long evenings, big gatherings, and the kind of outdoor living that makes you cancel every other plan. The creek runs below. The mature trees close around you. The world outside disappears. And the view follows you inside. The living room, kitchen, dining room, primary bedroom, and office all look out over the deck and trees, the best seat in the house is everywhere. This is the canvas. The vision is yours. At 3,232 square feet, the floor plan delivers four bedrooms, three and a half baths, a home office or flex space and a three-car garage that is 735 square feet - a rare combination at this price point in North Dallas. The home carries the warm, unhurried character of its 1978 origins, with a mid-century sensibility that rewards a great designer. It is largely original in condition, and the price reflects that honestly. For the buyer ready to put their stamp on something real, this is the kind of opportunity that doesn't wait, and rarely returns. Fewer than 13 homes have sold on this private street in more than 23 years. The people who find this neighborhood tend to stay, and that tells you everything you need to know about what it is like to live here. Minutes from the Galleria Dallas. Easy highway access and proximity to downtown Dallas. Valley View Park and the White Rock Creek Trail are nearby. This is a home for the buyer who sees what it will become. The deck, the creek, the trees, and the privacy are already here. Everything else can be built. Roof replaced approximately 18 months ago.

7211 Valley View Pl, Dallas

$300,000
3 Beds 2 Baths 21273083 MLS
SELLER FINANCING IS NOT AVAILABLE. Prime Corner Lot Development Opportunity! Incredible opportunity for a new build on this 0.15-acre corner lot in the heart of the Trinity Groves area. Located in the Brantley's Junior subdivision, this property is the perfect canvas for your custom vision. The existing 1950s-built home is a tear-down but offers the advantage of existing utility connections for plumbing and electric. Situated in a rapidly developing location, the value is strictly in the land. Strictly no showings permitted; please do not disturb the occupant. Bring your builder and secure this high-potential corner site today! Information deemed reliable but not guaranteed. Buyer and Buyer’s Agent are responsible for independently verifying all information, including but not limited to: square footage, acreage, school districts, utilities, and zoning. Listing Agent and Broker make no warranties, expressed or implied, regarding the accuracy of the data provided or the suitability of the property for any specific use. SELLER FINANCING IS NOT AVAILABLE1

3347 Topeka Ave, Dallas

$699,900
5 Beds 2 Baths 21267883 MLS
Nestled in the heart of the vibrant Bishop Arts District in Oak Cliff, 110-112 N Adams Ave is a beautifully renovated duplex that perfectly combines charm, modern convenience, and incredible investment potential. This property offers two thoughtfully designed units, one featuring 3 bedrooms, 1 bathrooms and the other with 2 bedrooms and 1 bathroom. Both offer a very functional open layout that feels both spacious and inviting. Step inside to discover stylish updates throughout, including sleek quartz countertops, newer cabinetry, and updated appliances in the kitchens. Luxury vinyl plank flooring, upgraded lighting-fixtures and fresh paint throughout. Both units boast private fenced yards and patio spaces, offering a serene retreat for morning coffee or evening gatherings. This duplex isn’t just a home; it’s an opportunity. Currently operating as a successful short-term rental, it’s a proven income generator with potential for continued profitability. Plus, the property is situated in an area of exciting redevelopment, making it a perfect choice for savvy investors or homeowners looking to plant roots in one of Dallas’s most dynamic neighborhoods. Don’t miss your chance to own a prime piece of the Bishop Arts lifestyle—whether you’re envisioning a full-time residence, an income property, or both, this duplex delivers on every level.

112 N Adams Ave, Dallas

$419,999
3 Beds 4 Baths 21269918 MLS
Welcome to 521 Faulk St This 3-bedroom, 3.5-bath home features a thoughtfully designed three-level floor plan that provides privacy and separation while maintaining an open, connected feel. Contemporary finishes, updated designer accent walls, and an open-concept main living area create a stylish setting for everyday living and entertaining. One of the home's most unique features is its flexible first-floor living space, complete with a private bedroom, full bath, and kitchenette café area. This layout is ideal for extended family, guests, roommates, a private work-from-home setup, or buyers interested in combining their personal residence with short-term, mid-term, or corporate rental opportunities, subject to applicable rules and regulations. The main living level features a full kitchen, spacious entertaining area, half bath, and access to impressive downtown Dallas skyline views. Upstairs, the bedroom suites provide additional privacy, while the home's multiple outdoor spaces offer opportunities to enjoy the skyline both day and night. Additional features include spa-inspired shower systems, contemporary finishes, multiple private living areas, two balconies. Located minutes from Downtown Dallas, Bishop Arts District, Trinity Groves, and the newly opened Halperin Park over I-35, the property offers convenient access to dining, entertainment, employment centers, and some of Dallas' most popular destinations. Future Phase II plans for Halperin Park are expected to extend the park corridor toward Marsalis Avenue, further enhancing connectivity in the surrounding area. Whether you're looking for a modern primary residence, multi-generational home, flexible live-and-host arrangement, or property with multiple rental-use possibilities, 521 Faulk offers a distinctive combination of location, design, flexibility, and Dallas skyline views. Come experience the view, the versatility, and the possibilities.

521 Faulk St, Dallas

$285,000
1 Beds 1 Baths 21249519 MLS
FHA Approved, Luxury living meets timeless charm in this rare top-floor corner condo in the heart of Lakewood Village. Thoughtfully redesigned and renovated with quality craftsmanship, this move-in-ready residence blends modern elegance with classic New Orleans-inspired architecture, surrounded by lush courtyards and magnolia-lined walkways. Filled with natural light, the open-concept layout features vaulted ceilings, rich hardwood floors, and a cozy fireplace. The desirable corner location offers privacy while close to the elevator. French doors with custom magnetic sliding patio screens open to a covered balcony with views of the iconic Lakewood Theatre and sparkling community pool. Designer bathroom completely redesigned with a sleek walk-in shower, matte black hardware, new vanity, mirrors, medicine cabinet, modern lighting, ceramic tile flooring, subway tile surround, fresh paint, and new toilet. Includes a premium custom-fit Asko washer and dryer, Elfa shelving, and added storage. Custom kitchen beautifully renovated with navy blue cabinetry, elegant quartz countertops, custom tile backsplash, Blanco sink, upgraded faucet, and all new stainless steel appliances including refrigerator, dishwasher, microwave, and range. Upper cabinets were removed and a new cutout window added to create an open, airy flow between kitchen and breakfast area. Located in a gated community with entrances on both sides, residents enjoy a pool, clubhouse, guest parking, and additional street parking. HOA includes gas, water, exterior maintenance, landscaping, and pool care for true lock-and-leave convenience. Ideally situated near Lakewood Shopping Center, Whole Foods, local boutiques, dining, and entertainment, with close proximity to White Rock Lake and Lower Greenville. This up-and-coming area continues to attract strong local investment. A rare opportunity to own this beautiful unit at a reduced price now.

6318 Richmond Ave Unit 3305, Dallas

$1,799,999
5 Beds 6 Baths 21269446 MLS
Amazing opportunity in Lakewood under $2M, this brand-new estate offers a rare chance to own luxury new construction in one of East Dallas’ most iconic neighborhoods. Offering 5 bedrooms, 5 full bathrooms, and 1 half bath, the home pairs polished contemporary architecture with a warm, designer-curated finish palette that feels both elevated and timeless. The refined modern exterior opens to interiors defined by light wood flooring, striking black accents, custom cabinetry, and thoughtfully selected finishes throughout. Designed for both everyday living and entertaining, the expansive floor plan features two downstairs living areas, each with its own fireplace. The main living room showcases soaring vaulted ceilings, built-in cabinetry, and seamless flow into the chef’s kitchen and covered patio beyond. At the heart of the home, the kitchen blends beauty and functionality with integrated appliances, an oversized Taj Mahal leathered quartzite island, walk-in pantry, wine refrigerator, and adjoining butler’s pantry connecting to the formal dining room. Two downstairs bedrooms with ensuite baths offer flexibility for guests or multigenerational living, along with a first-floor laundry room. Upstairs, an additional family room with built-in cabinetry and a dedicated media room provide exceptional secondary living spaces. Two secondary bedrooms feature private ensuite baths, while the luxurious primary suite offers a spa-inspired bath, oversized walk-in shower, soaking tub, dual vanities, expansive walk-in closet, and an additional upstairs laundry room. Outdoor living is equally impressive with a covered patio and fireplace, creating a seamless extension of the home for year-round enjoyment. Ideally situated moments from White Rock Lake and Lakewood’s premier dining, shopping, and entertainment destinations, this exceptional residence delivers modern luxury living in the heart of East Dallas.

6402 Kenwood Ave, Dallas

$369,900
4 Beds 3 Baths 21271080 MLS
$20K PRICE REDUCTION – NOW $369,900! The seller has repositioned the home to better align with current neighborhood values and is also offering a $5,000 credit toward the buyer's closing costs—creating an incredible opportunity to own a beautifully remodeled and versatile home in the desirable Singing Hills subdivision of Dallas! This beautifully remodeled 2,474 sq ft home features 4 bedrooms, 3 bathrooms, and multiple living areas designed for comfortable everyday living and entertaining. One of the standout features is the fully finished basement level, complete with a bedroom, full bathroom, living area, and dining area with space for a refrigerator and microwave. With shared access to the upstairs kitchen, the setup offers excellent potential for multi-generational living, guest quarters, extended family, or flexible additional living space. Buyers interested in house-hacking or investment potential may also appreciate the possibilities this unique layout provides. The spacious main living area offers an open and inviting feel with updated luxury vinyl flooring, abundant natural light, and flexible living and dining spaces ideal for entertaining or everyday comfort. The remodeled kitchen features quartz countertops, updated appliances, ample cabinet storage, and an open layout that flows seamlessly into the dining and living areas. Outdoor features include a patio with garden space, perfect for enjoying your morning coffee, grilling, or gardening. The detached two-car garage includes a workshop and an additional storage room, providing plenty of space for tools, hobbies, lawn equipment, motorcycles, or extra storage. Conveniently located near shopping, dining, schools, and major highways, this move-in-ready home combines modern updates, classic charm, and exceptional versatility rarely found at this price point. Don't miss your chance to take advantage of the new $369,900 price and $5,000 seller concession—schedule your private showing today!

1409 Autumn Leaves Trl, Dallas

$169,500
1 Beds 2 Baths 21271212 MLS
Updated North Dallas Condo with convenient location off Dallas North Tollway! Nestled inside a gated community with club house, pool, spa, and beautiful landscaped brook area, it is within Plano ISD. This two story condo rests on a grassed corner lot with plenty of guest parking available in front. Featuring a private primary bedroom with on suite bath and walk in closet! Kitchen, dining, living area with vaulted ceiling, and half bath conveniently located downstairs. Patio area has small fence with outside storage closet. Condo upgrades feature luxury vinyl plank flooring, granite counters in kitchen, new fixtures, Private luxury barn door to primary bedroom, freshly painted, shampooed carpet, and updated lighting features. Reserved carport parking number 180 conveys with condo. HOA covers Water, Sewer, clubhouse, pool and spa, and all common areas maintenance. Seller disclosure available on MLS Supplements.

4748 Old Bent Tree Ln Unit 1601, Dallas

$225,000
4 Beds 2 Baths 21261453 MLS
Take a look at 1001 Hillburn Dr in Dallas. This property sits on a spacious corner lot, offering plenty of outdoor room and a great yard. The main house features a practical floor plan with comfortable living areas and bedrooms, providing a solid foundation for your specific needs. You will find ample natural light throughout the home and a layout that works well for everyday living. Out in the back, there is a major bonus with an additional guest house located right on the property. This separate structure is incredibly useful and provides excellent flexibility. You can use it as a private spot for visiting family members, a quiet workspace for remote jobs, or simply extra living space away from the main house. The corner lot location gives you a large footprint in an established Dallas neighborhood, keeping you close to local conveniences, major roads, and shopping. With the combination of the main residence, the generous yard space, and the separate guest house in the back, this property presents a highly unique opportunity. It has all the space and structural layout you need to move in and make it completely your own.

1001 Hillburn Dr, Dallas

$799,000
2 Beds 2 Baths 21267965 MLS
Welcome to 5701 Velasco Avenue, a charming two-bedroom, two-bath home in the heart of Dallas’ sought-after Lower Greenville neighborhood. A welcoming front porch sets the tone—perfect for morning coffee or unwinding in the evenings. Inside, the light-filled living area features gleaming hardwood floors and a decorative fireplace, creating a warm and inviting space for both relaxing and entertaining. Just off the living area, a versatile bonus room offers the ideal setup for a home office, study, or creative space. The home also features a spacious dining room and an updated kitchen with ample room to cook and gather, along with a separate utility room for added convenience. Step outside and enjoy walkability to Lower Greenville’s popular restaurants, shops, and nightlife, with easy access to SMU and downtown Dallas. Adding even more value, the detached accessory dwelling unit (ADU) at the back of the property creates a unique opportunity—ideal for guest accommodations, a private workspace, or income potential. With both the main home and ADU offering leasing possibilities, this property is especially appealing for investors or buyers looking to offset their mortgage.

5701 Velasco Ave, Dallas

$1,125,000
5 Beds 5 Baths 21268564 MLS
Modern two-story home offering 5 bedrooms and 5 bathrooms in a functional open-concept layout. A welcoming hallway leads into a grand double-height living room filled with natural light from expansive sliding glass doors that open to the covered patio—perfect for seamless indoor-outdoor living. The kitchen, dining, and living areas flow effortlessly together, creating an ideal setting for entertaining and everyday comfort. Situated on a huge corner lot, this home features an oversized backyard and side yard with plenty of space for a future pool, outdoor kitchen, workshop, sports court, or additional entertaining area—offering endless possibilities to customize your outdoor lifestyle. Upstairs, the spacious primary suite overlooks the backyard and includes a luxurious spa-inspired bath and custom walk-in closet. Two additional bedrooms are thoughtfully positioned around a versatile family-game room designed for both privacy and convenience. Located just minutes from Dallas Love Field Airport, Central Market, Inwood Village, and scenic Bachman Lake Park, this home combines modern design, comfort, and convenience in one exceptional package.

3559 Durango Dr, Dallas

$585,000
21267417 MLS
Prime Corner Lot in West Love Dallas – A Rare Development Opportunity! Located in the heart of the rapidly transforming West Love area, this premium 11,625 sq ft corner lot presents an incredible opportunity for visionary developers. Surrounded by a wave of new townhome and condo developments, this site is perfectly positioned for a high-impact multifamily project. Minutes from Downtown Dallas and nestled within the dynamic Medical District, this location offers unbeatable connectivity and lifestyle appeal. Whether catering to medical professionals, urban commuters, or young families, this spot checks all the boxes. Just a short drive from Love Field Airport and within walking distance to the prestigious Brook Hollow Golf Club, this lot offers a rare blend of luxury, convenience, and community access that today’s buyers and renters demand. With zoning potential and infrastructure momentum already in place, now is the time to invest in one of Dallas’ most exciting and fastest-growing corridors. Don’t miss your chance to build something exceptional on this 11,625 sq ft lot in West Love!

7225 Mohawk Dr, Dallas

$469,000
3 Beds 2 Baths 21258640 MLS
Unbeatable location! Situated within one mile of Bishop Arts District, the highly anticipated Halperin Park, and Lake Cliff Park, this completely remodeled, move-in ready home offers quick access to Trinity Groves, Downtown Dallas, and major highways including I-35E and I-30. Situated on a prime corner lot in the heart of Dallas, this 3-bedroom, 2-bathroom property features all-new electrical, HVAC, plumbing, roof, and more. Step inside to an open-concept layout designed for seamless living and entertaining. A sleek electric fireplace set within a custom accent wall creates an inviting focal point the moment you walk in. The kitchen is equally impressive, showcasing stainless steel appliances, stunning white quartz countertops, ceiling-height cabinetry, and a spacious island that flows effortlessly into the main living area. Additional highlights include a climate-controlled attic ideal for storage or flex use, an attached carport, and ample parking space for 5+ vehicles. Electric gates on both sides of the property provide added privacy and convenience, while an outdoor half bathroom enhances functionality for gatherings. Enjoy the outdoors from the large covered front patio, complete with dual ceiling fans. Combining modern upgrades with an unbeatable location near some of Dallas’ most sought-after destinations, this home delivers the perfect balance of comfort, style, and accessibility. Some photos are virtually staged to help you envision the possibilities this beautiful space has to offer.

300 Steinman Ave, Dallas

$485,000
3 Beds 3 Baths 21265082 MLS
Experience the perfect blend of comfort and sophistication in this stunning North Dallas gem. Situated on a commanding corner lot in the highly desirable Parkway Village with Plano schools, this home is designed for those who love to entertain. The main level boasts two living areas and a chef’s kitchen featuring stainless steel appliances and granite countertops that flows seamlessly into the breakfast nook. Escape to the second-floor primary sanctuary, complete with a private sitting area and a balcony overlooking your backyard paradise. Outside, the sparkling pool and covered patio create a year-round vacation vibe. With tons of recent thoughtful upgrades, this home offers total peace of mind in an unbeatable location! To add to the charm, community amenities include a clubhouse, tennis courts, fitness center, pool and spa!

18653 Vista Del Sol, Dallas

$122,000
21262218 MLS
This property presents a build-ready residential development opportunity located just minutes from Downtown Dallas. Positioned in a rapidly evolving neighborhood with ongoing redevelopment and new construction, this corner lot is ideal for builders, investors, or end users seeking strong future value and proximity to the city core. Site offers excellent connectivity with quick access to major highways, including I-45, Highway 175, and I-30. This provides convenient routes to Downtown Dallas, Deep Ellum, Fair Park, and major employment centers across the metroplex. Due to its location and elevation potential, the property also offers the opportunity for Dallas skyline views from upper levels, adding premium appeal to future residential designs. This lot is positioned for efficient construction, as all major groundwork has been completed, including dirt work and utility preparation. The infrastructure has been executed by a city-certified contractor in accordance with approved utility plans currently in hand. This represents a significant advancement in the development process, allowing the next owner to move forward efficiently toward construction. An efficient, market-ready home design is included with the purchase. A modern residential design has already been prepared for the lot, featuring an efficient layout tailored to today’s housing market. The proposed plan includes approximately 2,139 SF of livable space, designed to maximize functionality, value, and marketability. The design is optimized for both end-user living and resale potential, while still allowing flexibility for customization or alternative concepts by the future owner. The asking price reflects the added value of completed utility infrastructure, prior engineering coordination, and the inclusion of a ready residential design, positioning the property above typical raw land offerings. This is an ideal investment for custom homebuyers, builders, or​​‌​​​​‌​‌​​​​‌‌​​‌‌​‌‌​​‌​​​‌​‌ investors.

3525 Wendelkin St, Dallas

$299,900
21262297 MLS
Attention BUILDERS, DEVELOPERS, INVESTORS, and RENOVATION BUYERS! This East Dallas corner lot offers a unique opportunity for renovation, redevelopment, or potential duplex development. Situated on a large 50’ x 145’ lot totaling approximately 7,267 SF, the property is located in a Planned Development District, offering potential flexibility for future use. The existing home features 3 bedrooms, 1.5 baths, high ceilings, brick exterior, laundry room, and flex room, with possible conversion to 2 full baths. Buyers may explore a full remodel within the existing footprint, with an estimated ARV of approximately $450K–$490K depending on scope, layout, finish level, and market conditions. The property also includes a second structure of approximately 880 SF, offering potential for renovation as an ADU, workshop, studio, guest quarters, home office, creative space, or additional storage. Given the corner lot configuration and multiple duplex-style properties in the neighborhood, the site may also offer potential for a new duplex project, subject to zoning, permitting, design, and city approval. A completed duplex product could potentially achieve approximately $500K per side, depending on final size, design, finishes, parking, and market conditions. Minutes from Lower Greenville, Knox-Henderson, Deep Ellum, White Rock Lake, Lakewood, the Santa Fe Trail, and Downtown Dallas. Property is sold as-is and priced accordingly. Buyer and buyer’s agent to verify zoning, square footage, development potential, ADU-guest quarters use, permitting requirements, and city restrictions.

1001 Grandview Ave, Dallas

$299,900
3 Beds 2 Baths 21262259 MLS
Attention BUILDERS, DEVELOPERS, INVESTORS, and RENOVATION BUYERS! This East Dallas corner lot offers a unique opportunity for renovation, redevelopment, or potential duplex development. Situated on a large 50’ x 145’ lot totaling approximately 7,267 SF, the property is located in a Planned Development District, offering potential flexibility for future use. The existing home features 3 bedrooms, 1.5 baths, high ceilings, brick exterior, laundry room, and flex room, with possible conversion to 2 full baths. Buyers may explore a full remodel within the existing footprint, with an estimated ARV of approximately $450K–$490K depending on scope, layout, finish level, and market conditions. The property also includes a second structure of approximately 880 SF, offering potential for renovation as an ADU, workshop, studio, guest quarters, home office, creative space, or additional storage. Given the corner lot configuration and multiple duplex-style properties in the neighborhood, the site may also offer potential for a new duplex project, subject to zoning, permitting, design, and city approval. A completed duplex product could potentially achieve approximately $500K per side, depending on final size, design, finishes, parking, and market conditions. Minutes from Lower Greenville, Knox-Henderson, Deep Ellum, White Rock Lake, Lakewood, the Santa Fe Trail, and Downtown Dallas. Property is sold as-is and priced accordingly. Buyer and buyer’s agent to verify zoning, square footage, development potential, ADU-guest quarters use, permitting requirements, and city restrictions.

1001 Grandview Ave, Dallas

$649,000
8 Beds 12 Baths 21264132 MLS
***OWNER FINANCING AVAILABLE!*** Exceptional investment opportunity in the heart of Dallas. 8005 Rothington Rd. Units 1, 3, 5, and 7 is a well positioned fourplex offering immediate upside potential with 50% occupancy and below market rents on the occupied units, creating an excellent opportunity to increase cash flow. Two vacant units have been beautifully updated with new appliances and are ready for immediate lease up or owner occupancy. Each spacious unit features one of the largest floor plans in the community with 2 bedrooms and 2.5 baths. The functional layout includes a convenient half bath downstairs for guests, while each oversized bedroom offers a private ensuite bath, two closets, including a generous walk in closet, and abundant storage. Residents will also enjoy covered, fenced private patios that provide additional outdoor living space. Long term tenants offer immediate income while the renovated vacant units provide excellent leasing potential. Ideally located approximately 15 minutes from Downtown Dallas with convenient access to major highways, shopping, dining, and entertainment. Property is within walking distance to Frank Guzick Elementary School and Skyline High School. No HOA. Property is being sold as is, where is. Seller is offering owner financing with a minimum 25% down payment. Balloon payment due in 4 to 6 years. Interest rate to be determined based on current market conditions and the financial strength of the borrower. This is an outstanding opportunity for investors seeking strong income potential, value add opportunities, and flexible financing in a growing Dallas market. Buyer and buyer's agent to verify all information, including measurements, schools, taxes, zoning, and property condition.

8005 Rothington Rd Unit 1-7, Dallas

Listings provided by North Texas Real Estate Information Systems (NTREIS). Listing data has been deemed reliable but is not guaranteed to be accurate by the MLS.

Last updated: